Bioclimatic Motorized Louvered Pergola
Product Line: FindBlues Aluminum Pergola / Gazebo (Model: BP-900)
Our aluminum pergola frames use a high-performance domestic powder coating as standard — applied in our in-house pretreatment and spraying line for uniform coverage and long-term weather resistance. For projects requiring enhanced durability in coastal or harsh environments, we offer an upgrade to TIGER Drylac® powder coating (Austria), with superior UV and corrosion resistance.
Technical Specifications
Key Product Features
1. Smart Louver Control (0°–135° Range)
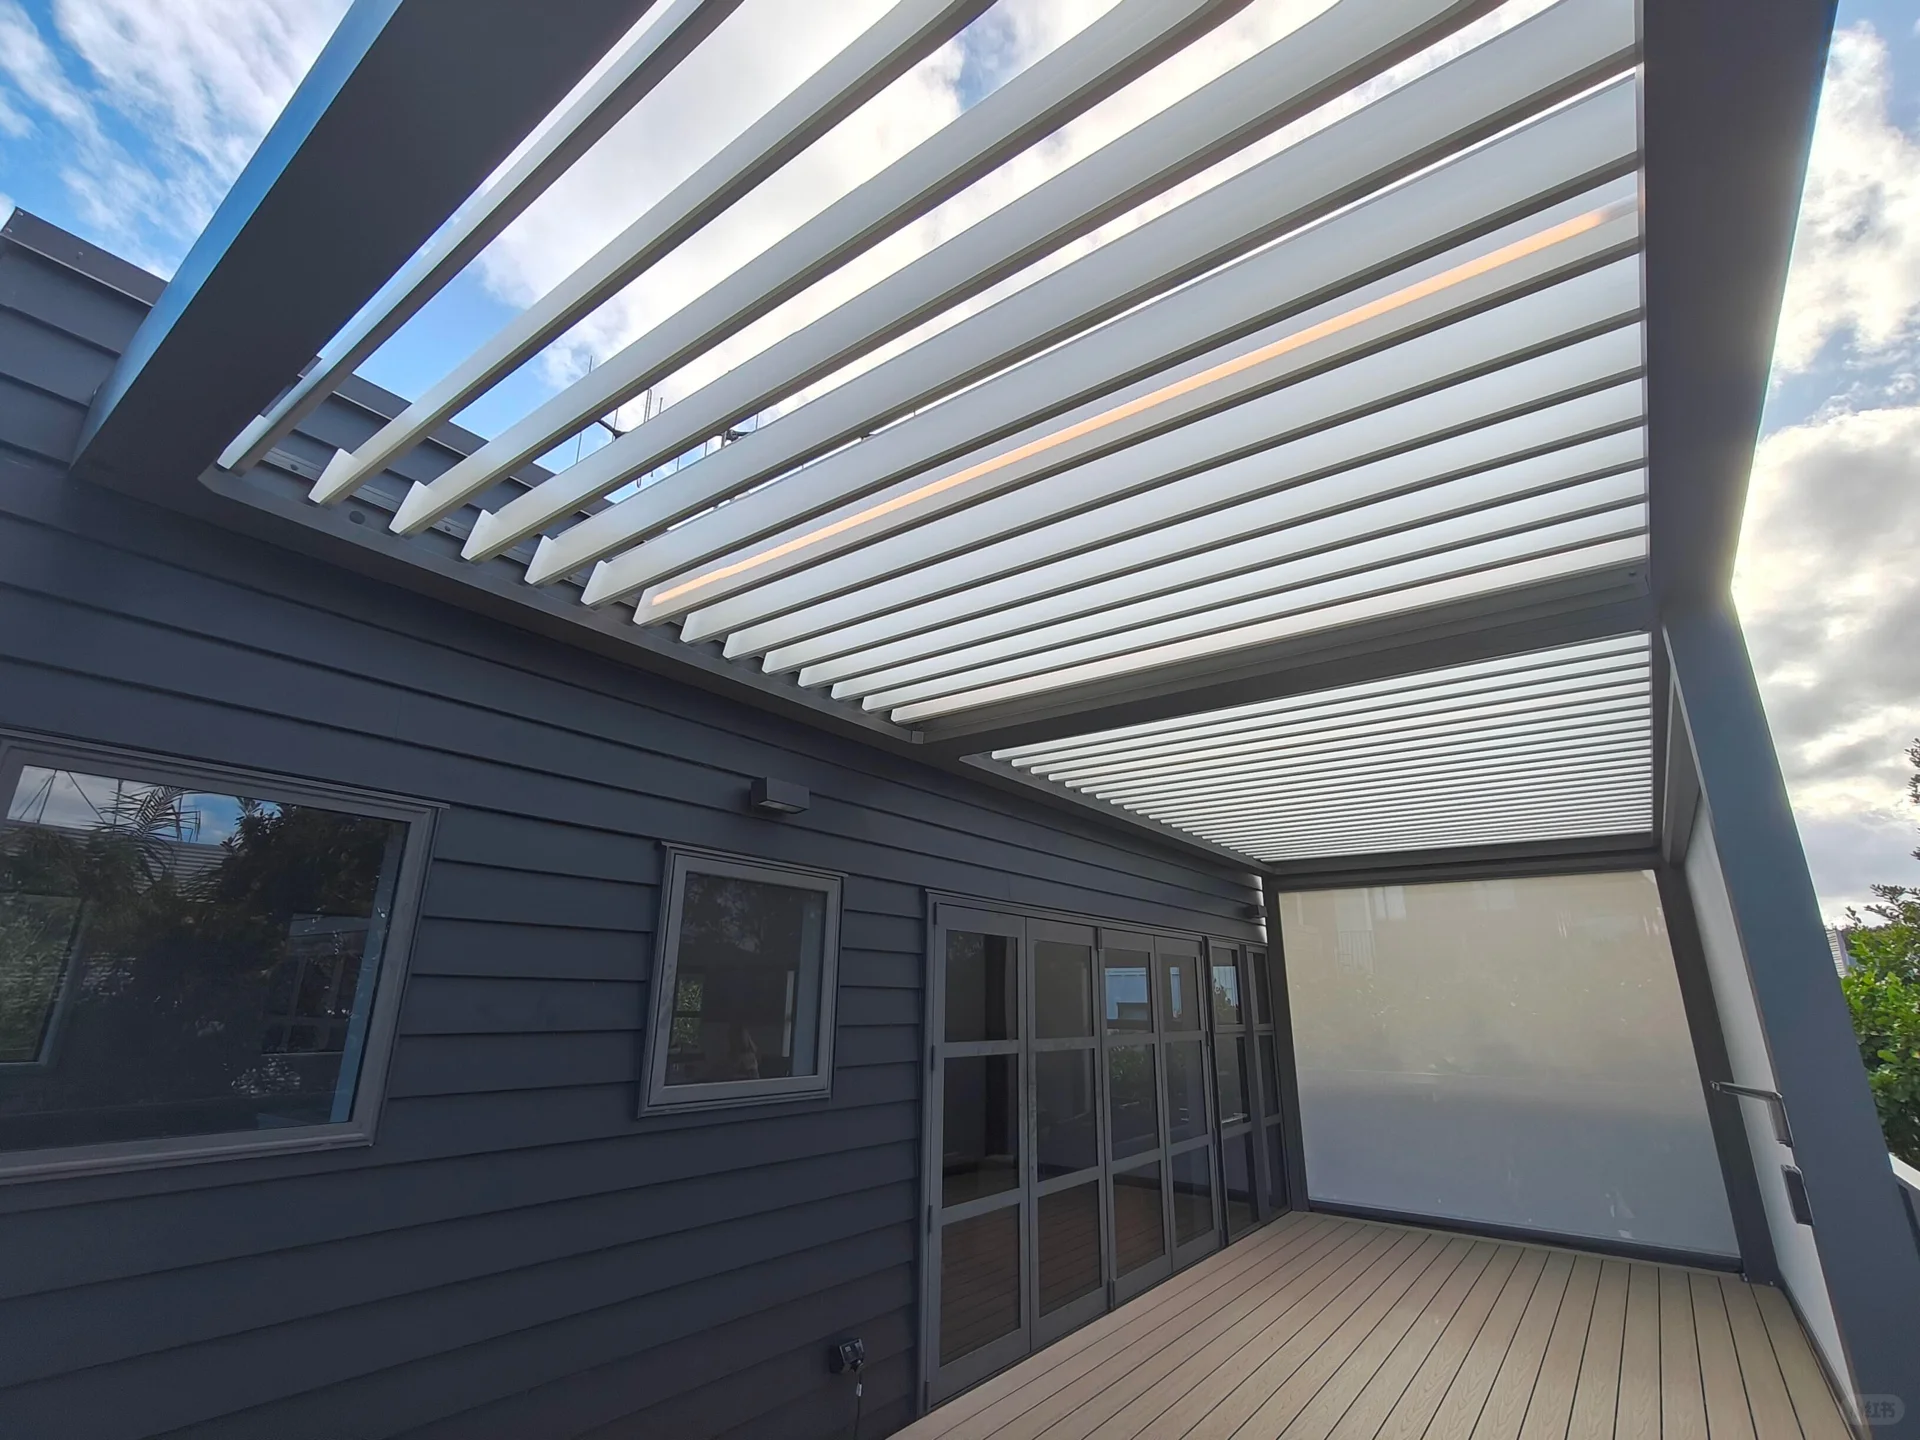
Motorized rotating louvers adjust from fully open to fully closed with precision. When open — natural light and ventilation. When closed — louvers interlock to form a weatherproof seal that channels rainwater into the concealed drainage system. Control via remote, wall switch, or optional smart-home integration.
2. All-Aluminum 6063-T5 Frame
Every component — posts, beams, louvers, and drainage channels — is extruded from virgin 6063-T5 aluminum alloy. No steel, no timber. The frame retains structural integrity through years of sun, rain, and temperature swings.
3. Concealed Column Drainage System
When louvers are closed, rainwater flows along the blade edges into integrated gutters within the crossbeams, then down through hollow columns to ground level. No exposed downpipes, no surface pooling — drainage is invisible from outside.
4. Customizable Enclosure Options
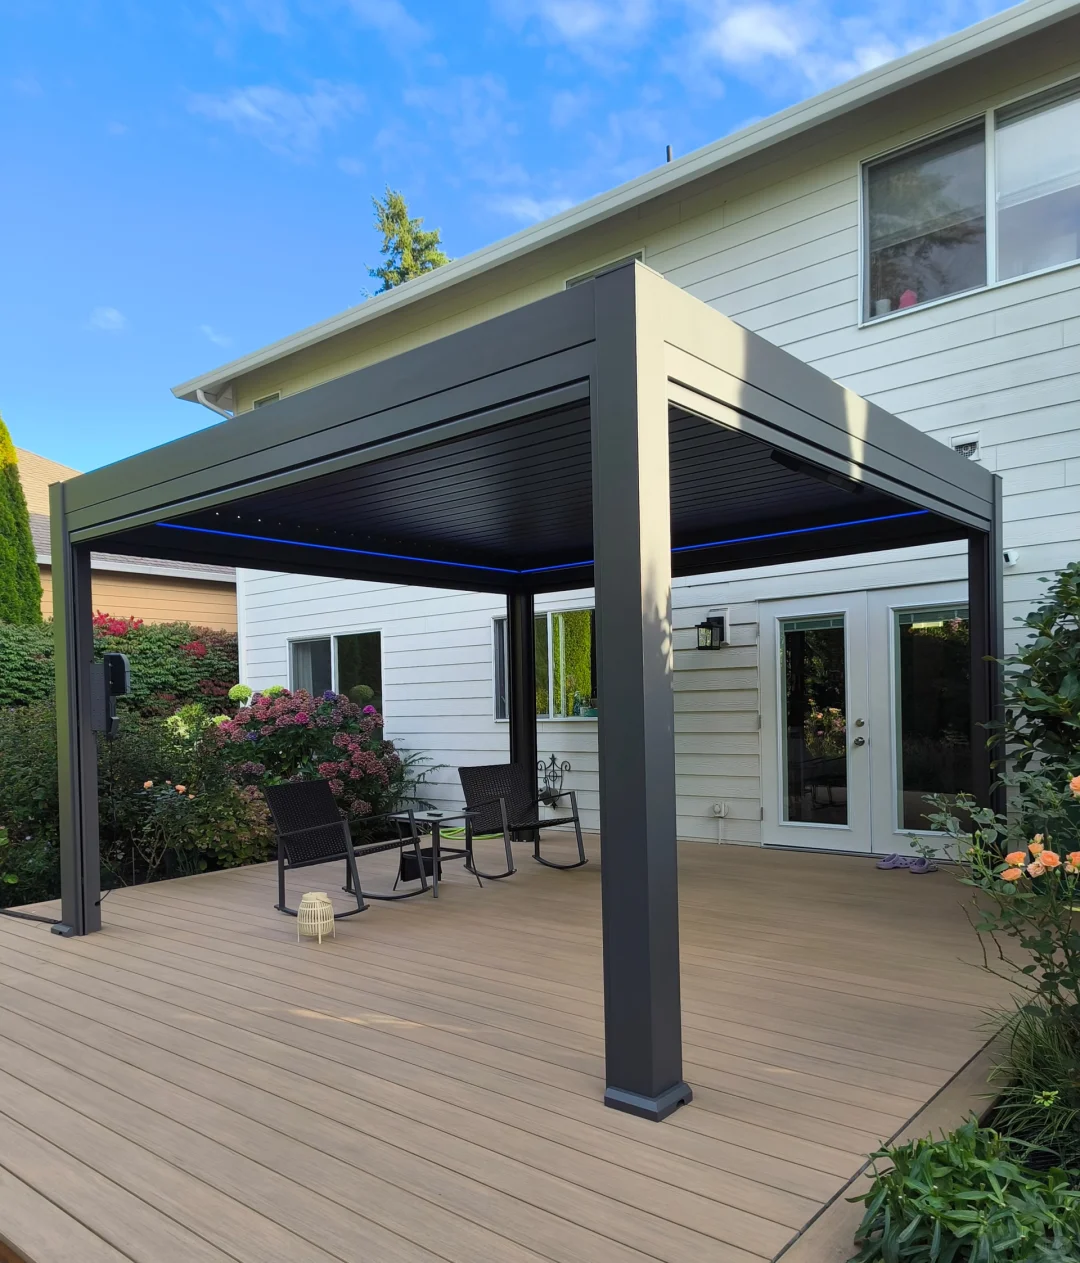
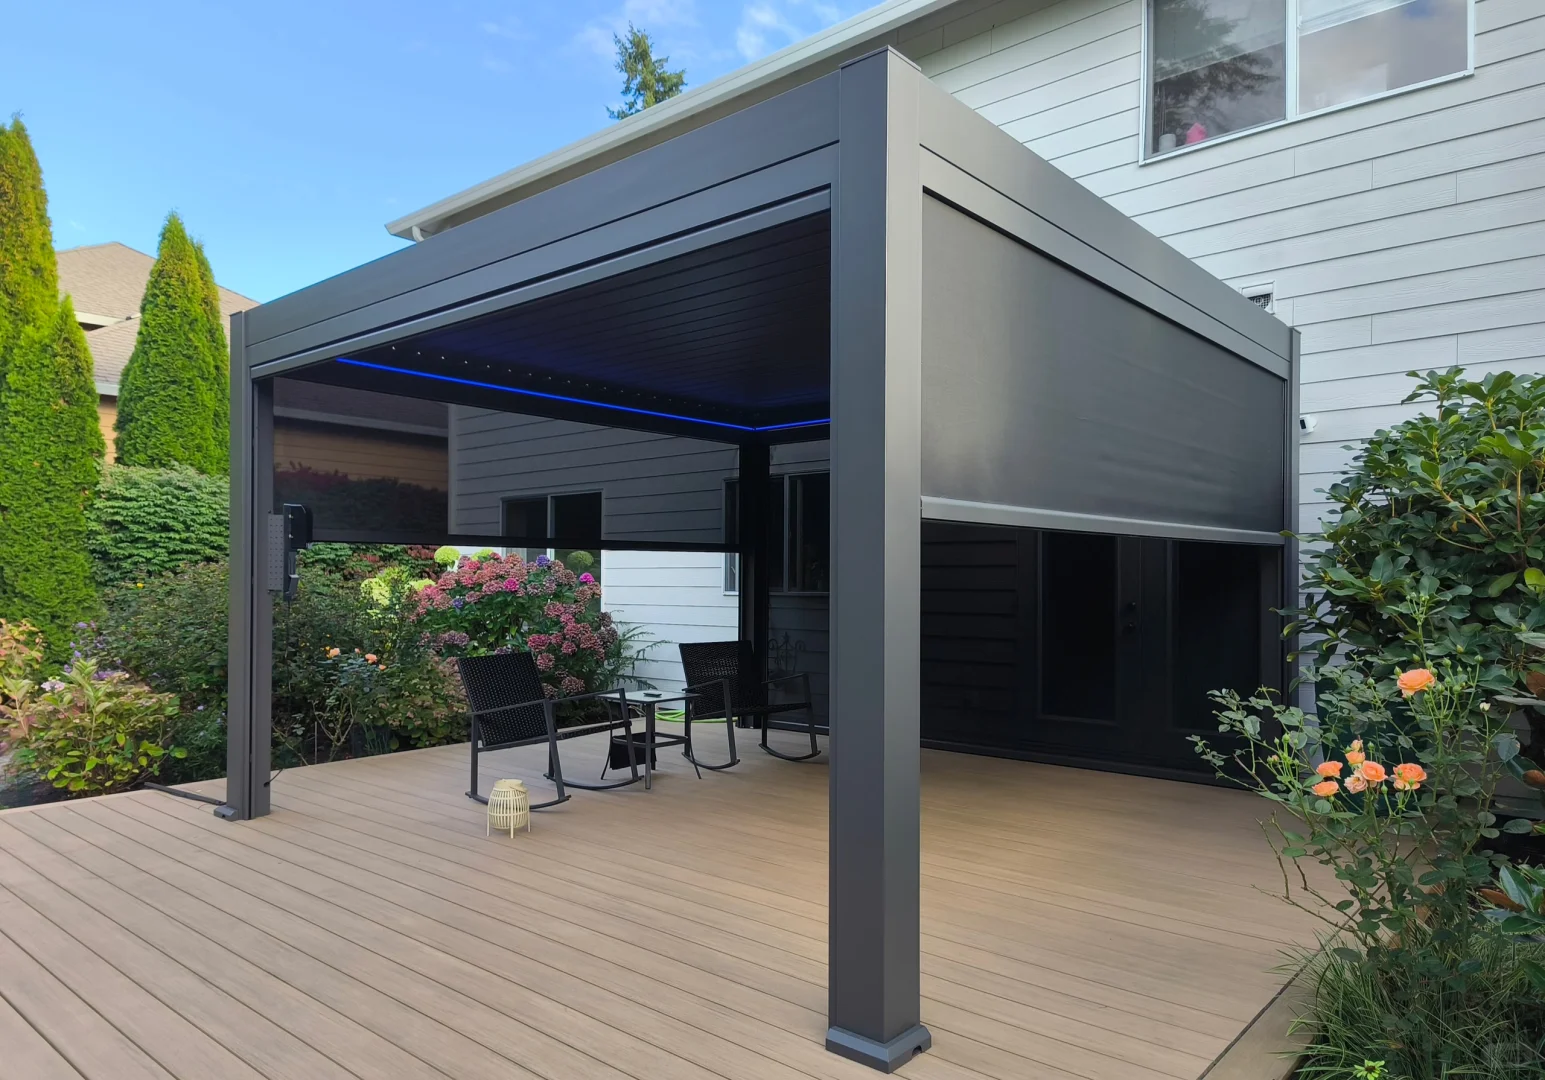
Add retractable ZIP roller blinds for side wind protection, sliding glass panels to create a fully enclosed room, or integrated LED strip lighting for evening ambiance. Each pergola is configured to your project's functional requirements.
5. Standard Powder Coating with TIGER Upgrade
Standard powder coating delivers consistent weather resistance across the entire frame. For coastal environments or demanding climates, upgrade to TIGER Drylac® (Austria) for enhanced UV and salt-spray protection. Full RAL color matching available.
6. Motorization Options — Your Choice
Standard configuration uses a reliable domestic motor system. Upgrade to NICE (Italy) or FAAC (France) automation upon request. Optional wind, rain, and light sensors can be integrated for automatic louver adjustment.
Frequently Asked Questions
Q: Is the pergola fully waterproof when the louvers are closed?
A: Yes. When fully closed, the louvers interlock edge-to-edge to form a sealed surface. Rainwater is channeled through the louver edges into concealed gutters and down through the hollow columns. The structure remains leak-free during moderate to heavy rainfall.
Q: What's the maximum single-unit size?
A: A single unit can span up to 6,000 × 4,000 mm, depending on local wind and snow load requirements. Larger areas are covered by linking multiple units together — modules connect seamlessly for continuous coverage. If you have special dimension requirements, please contact us for detailed consultation. We specialize in resolving complex non-standard custom projects.
Q: Can LED lighting and heating be added?
A: Yes. Integrated LED strip lighting (warm white, cool white, or RGB) can be recessed into the beam channels. Infrared heaters and ceiling fans are also available as factory-integrated options — specify your requirements during the design phase.
Q: What about wind and snow loads?
A: Wind and snow capacity depend on unit dimensions, louver orientation, mounting method, and local climate zone. We review loading conditions per project — share your site location for a specific engineering assessment.
Q: Does installation require ground foundations?
A: Yes. Each column requires a concrete footing or anchor plate, determined by local soil conditions and wind zone requirements. We provide foundation detail drawings and anchor bolt specifications for your contractor.